
Price Reduction - Views
Address
411 Rachel Elizabeth Drive, Stallings, NC
Price
$ 740,000
Property Attributes
- ID#4410036
- TypeSingle Family
- Listing Status Active
- CountyUNION
- CityStallings
- AreaUnion County
- NeighborhoodOlde Blairs Mill
- Zip28104
- Style
- Year Built2019
- Price$ 740,000
- Bedrooms5
- Full Bathrooms4
- Half Bathrooms1
- Sqr Footage3693
- Lot Size0.463 Acres
Data Source:
Canopy MLS
Property Description
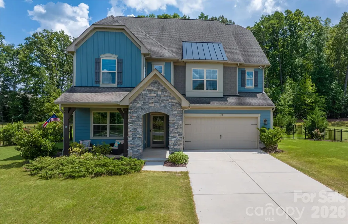
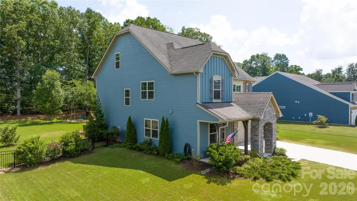
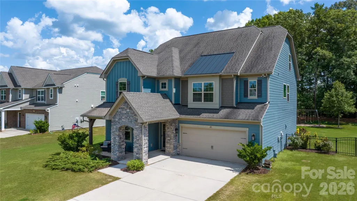
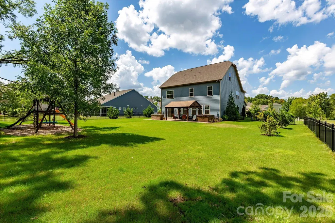
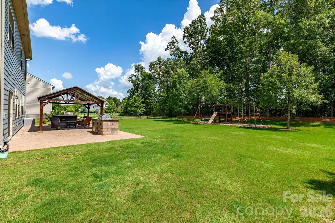
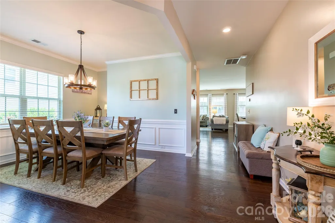
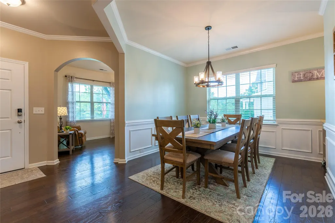
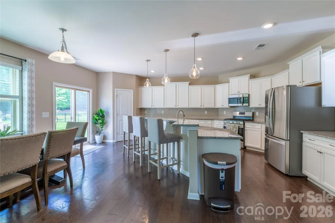
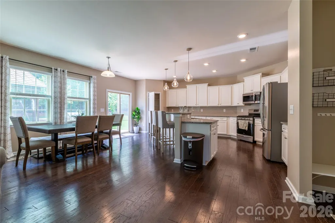
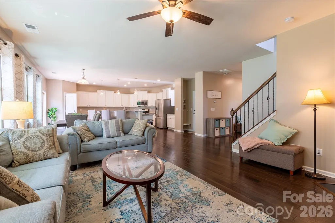
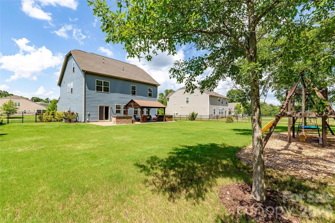
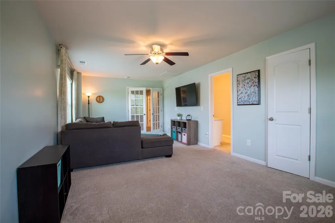
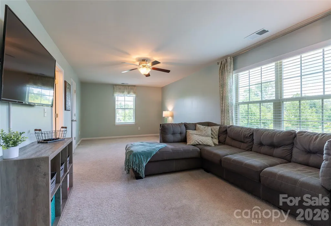
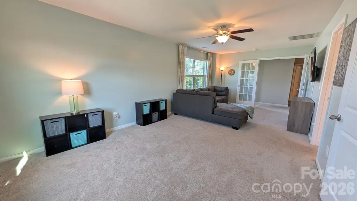
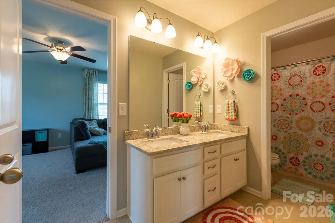
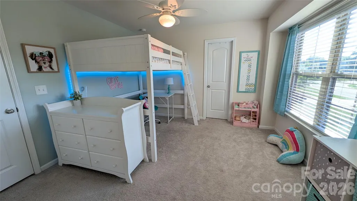
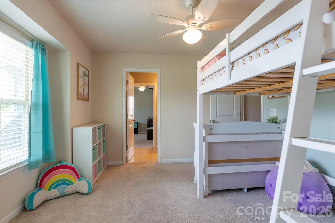
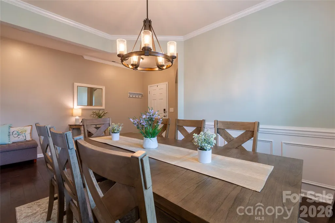
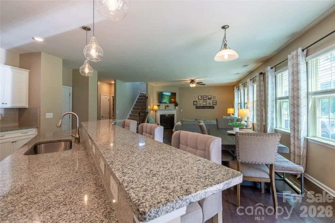
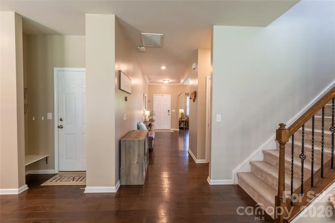
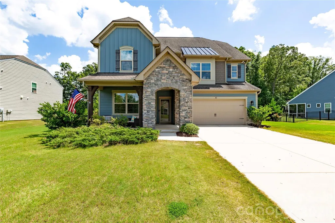
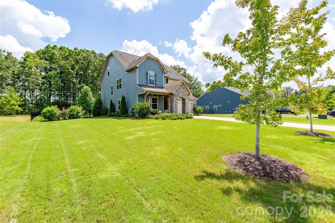
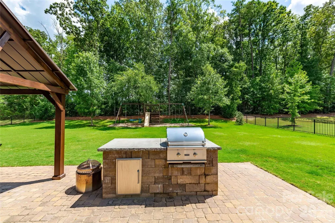
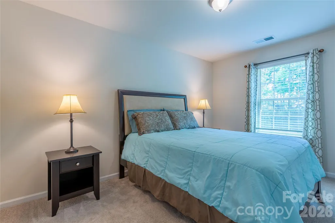
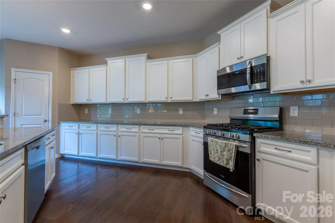
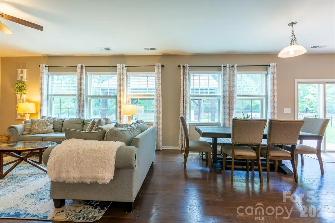
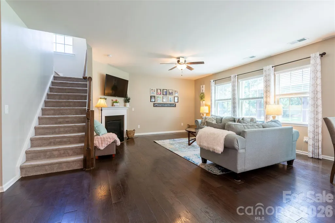
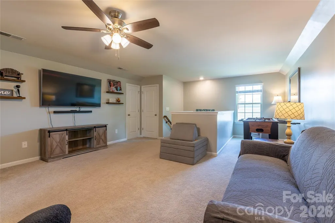
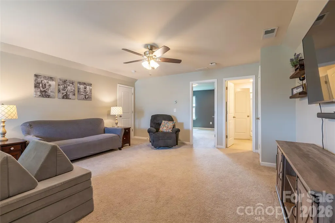
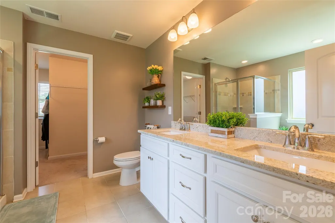
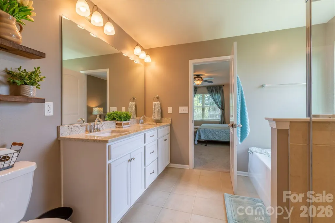
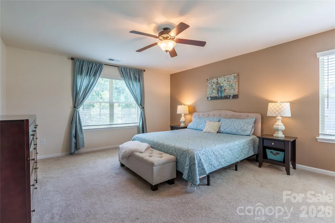
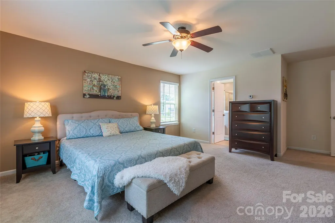
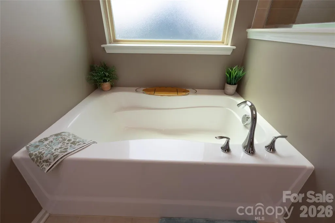
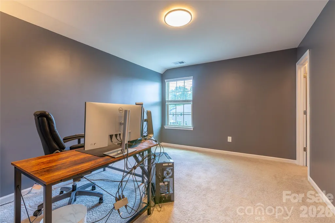
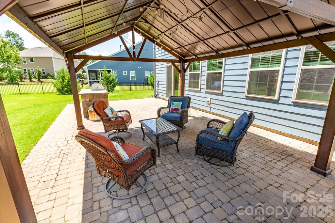
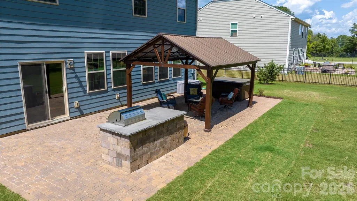
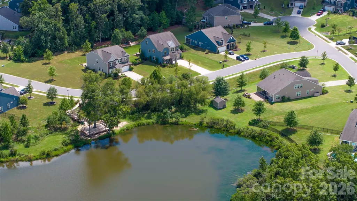
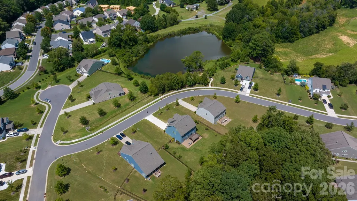
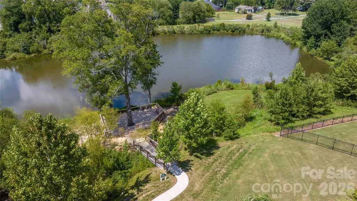
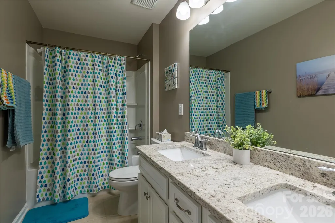
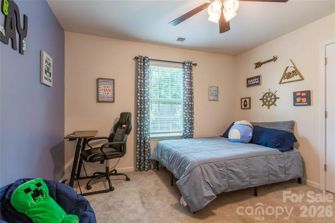
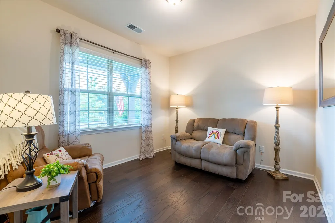
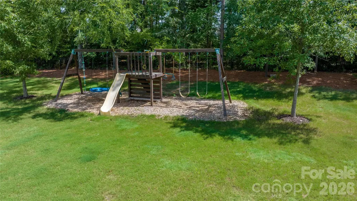
Massive Home on Rare Half-Acre Lot Welcome to one of Old Blairs Mill's most desirable homes! Situated on nearly one-half acre and backing to mature trees with tranquil pond views, this beautifully maintained 5-bedroom, 4.5-bath home offers over 3,600 square feet of thoughtfully designed living space, exceptional privacy, and resort-style outdoor living. Rarely found in suburban neighborhoods, the tree-lined backyard and pond setting create a peaceful retreat while remaining just minutes from I-485, Highway 74, shopping, dining, and highly rated Union County Public Schools. The spacious open-concept floor plan features a gourmet kitchen with granite countertops, abundant cabinetry, and extensive natural light flowing throughout the main living areas. Upstairs are generously sized secondary bedrooms, a large bonus room, and an impressive third-floor retreat complete with a loft, bedroom or office, full bathroom, and walk-out attic storage, providing flexibility for guests, remote work, or multi-generational living. Step outside to your private backyard oasis featuring a 40-foot paver patio, built-in outdoor kitchen with premium Coyote propane grill, 12x14 hardtop gazebo, aluminum fencing, professional landscaping, and plenty of room to relax, play, or entertain while enjoying peaceful pond views. Property Highlights • Over 3,600 square feet • 5 Bedrooms | 4.5 Bathrooms • Three finished levels • Large second-floor bonus room • Third-floor loft, bedroom/office, and full bath • Walk-out attic storage • Granite countertops in kitchen and 3 bathrooms • Nearly ½-acre lot • Pond views with tree-lined rear buffer • No rear neighbors • Aluminum fenced backyard • Abundant landscaping • 40-foot paver patio • Outdoor kitchen with premium Coyote propane grill • 12x14 hardtop gazebo • Custom swing set • Highly rated Union County Public Schools • Minutes to I-485 and Highway 74 Lovingly maintained and thoughtfully upgraded throughout, this exceptional home offers the perfect combination of space, privacy, outdoor living, and convenience in one of Stallings' most sought-after communities.
| Elementary School | Middle School | High School |
|---|---|---|
| Stallings Elementary School | Porter Ridge Middle School | Porter Ridge High School |
| Price History | |
|---|---|
| 7/31/2026 | Listed $749,900 |
| 8/15/2026 | 1$747,500 |
| 8/28/2026 | 1$745,000 |
| 9/11/2026 | 1$740,000 |
General Features
| Living Area | 3693 |
|---|---|
| Sewer | County Sewer |
| Heating | Forced Air |
| Cooling | Central Air |
| Appliances | Dishwasher,Disposal,Electric Water Heater,Gas Oven,Gas Range,Microwave |
| Zoning | AG9 |
| HOA Fee | 250 |
| Garage Spaces | 2 |
| Patio/Porch Features | Front Porch,Patio |
| Security Features | Carbon Monoxide Detector(s),Smoke Detector(s) |
| Construction Materials | Fiber Cement |
| Exclusions | Wall mirrors other than bathrooms,Spa/Hot Tub |
| Year Built | 2019 |
| Levels | Three |
| Property Subtype | Single Family Residence |
| Parcel Number | 07-075-386 |
| Assoc Fee Paid Per | Quarterly |
| County | Union |
| New Construction | No |
| Property Type | Residential |
| HOA | Yes |
| Subdivision Name | Olde Blairs Mill |
| Garage Y/N | Yes |
| Other Structures | Gazebo |
| Full Baths | 4 |
| High School | Porter Ridge |
| City | Stallings |
| Association Name | Old Blairs Mill HOA |
| Senior Community Y/N | No |
| Lot Size Units | Acres |
| Carport Y/N | No |
| Elementary School | Stallings |
| Middle/Junior High School | Porter Ridge |
| Additional Parcels Y/N | No |
| Standard Status | Active |
| CAR_HOASubjectTo | Required |
| Construction Type | Site Built |
| Tax Assessed Value | 668600 |
Interior Features
| Interior Amenities | Attic Walk In,Kitchen Island,Pantry,Walk-In Closet(s) |
|---|---|
| Flooring | Carpet,Tile,Wood |
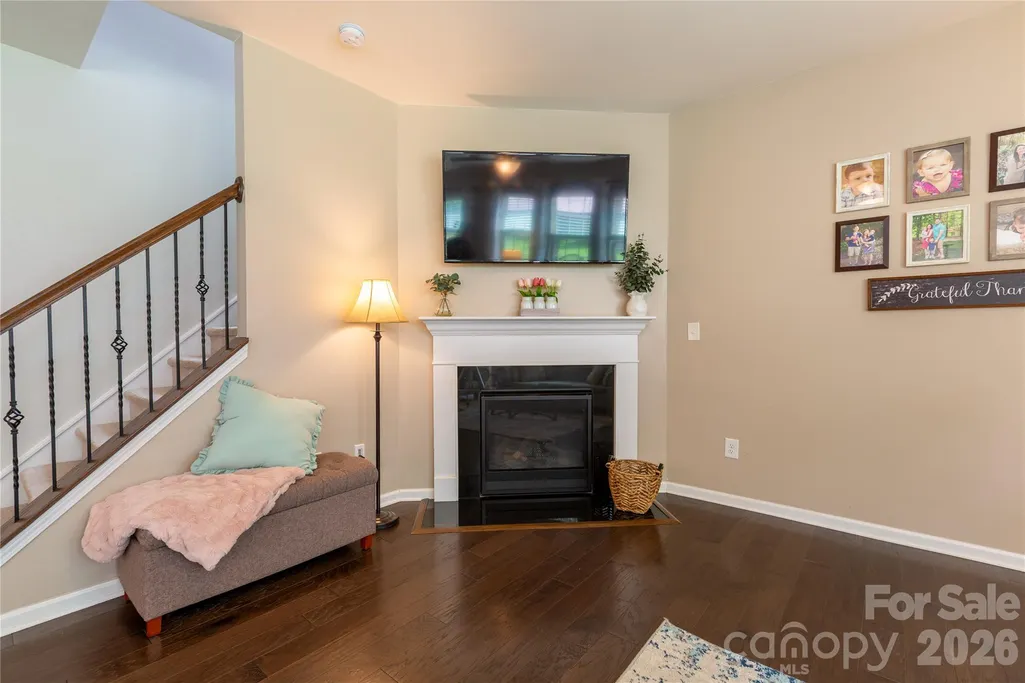
| Fireplace Features | Gas Log,Living Room |
| Basement (Y/N) | No |
| Window Features | Insulated Window(s) |
| Fireplace Y/N | Yes |
| Above Grade Finished Area | 3693 |
| Half Baths | 1 |
| Laundry Features | Electric Dryer Hookup,Laundry Room,Upper Level |
| Total Bedrooms | 5 |
| Total Baths | 5 |
| SqFt Main | 1300 |
| SqFt Garage | 475 |
| SqFt Upper | 1713 |
Exterior Features
| Fencing | Back Yard |
|---|---|
| Parking Features | Driveway,Attached Garage,Garage Door Opener |
| Water Source | County Water |
| Lot Size Area | 0.463 |
| Foundation Details | Slab |
| Road Surface Type | Concrete,Paved |
| Door Features | Screen Door(s),Storm Door(s) |
| Road Responsibility | Publicly Maintained Road |
| Main Level Garage YN | Yes |
Amenities
- Foreclosure
- Views
- Short Sale
- New Construction
- Adult 55+
- Lease To Own
- No HOA Fees
- Furnished
- Primary On Main
- Air Conditioning
- Seller Finance
- Green
- Fixer Upper
- Horse
- Golf
- Fireplace
- Deck
- Garage
- Basement
- Pool
Property vs Single Family Average in 28104
Price
Year Built
Visits
 Canopy MLS® Copyright ©2026 All rights reserved.
