
Primary on Main


Address
5748 Hagan Stone Park Road, Pleasant Garden, NC
Price
$ 795,000
Property Attributes
- ID#4426445
- TypeSingle Family
- Listing Status Active
- CountyGUILFORD
- CityPleasant Garden
- AreaGuilford County
- Zip27313
- Style
- Year Built1977
- Price$ 795,000
- Bedrooms5
- Full Bathrooms4
- Half Bathrooms1
- Sqr Footage3872
- Lot Size10.93 Acres
Data Source:
Canopy MLS
Property Description
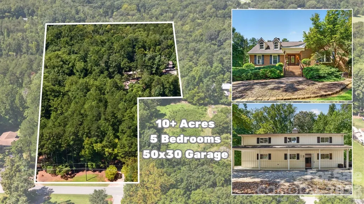
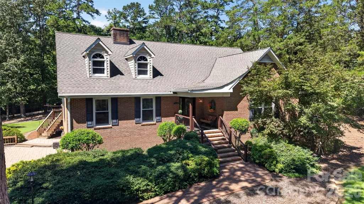
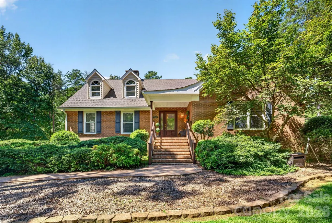
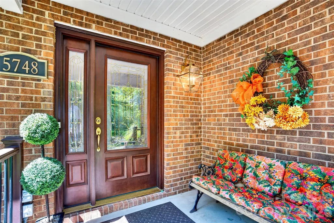
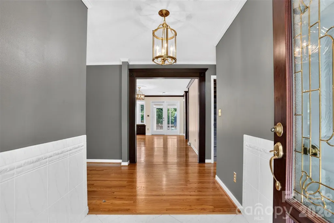
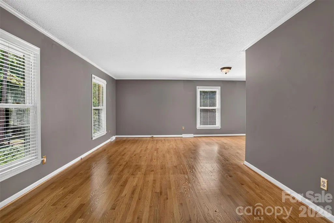
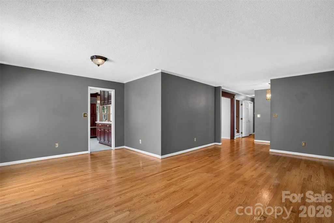
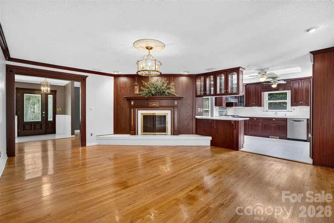
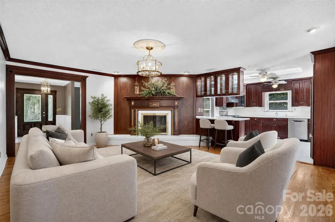
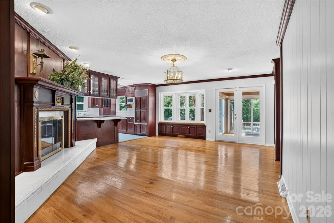
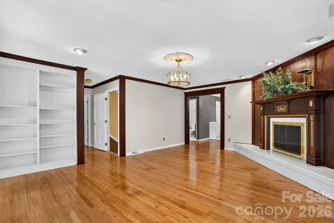
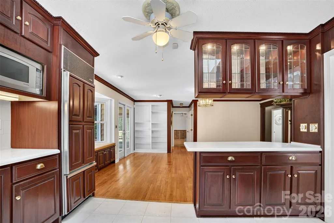
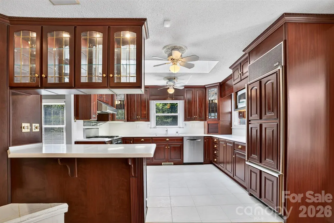
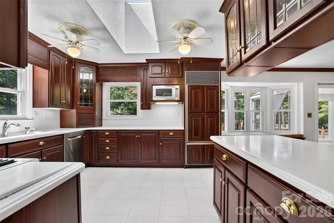
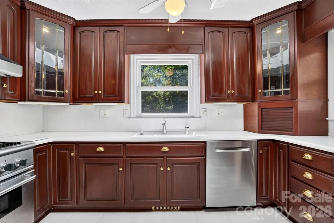
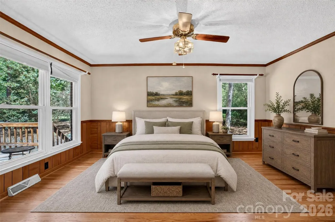
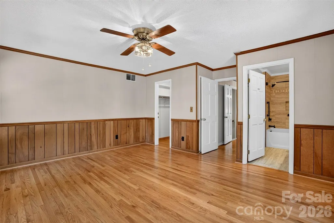
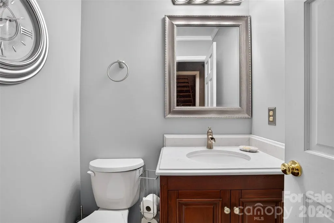
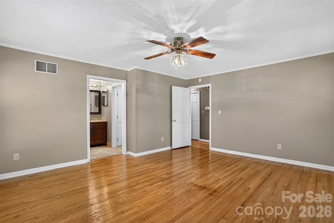
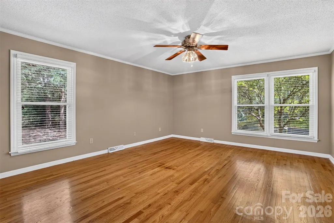
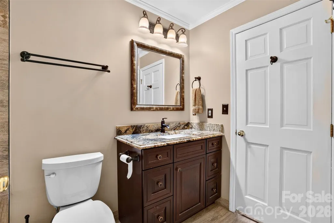
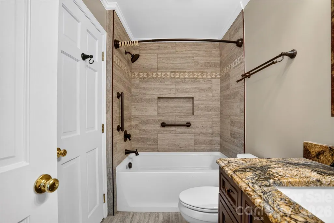
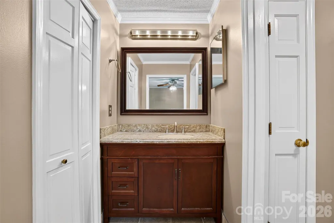
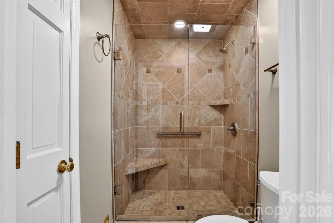
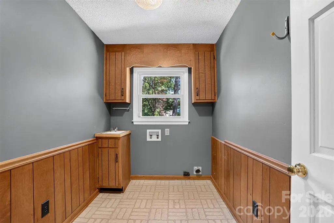
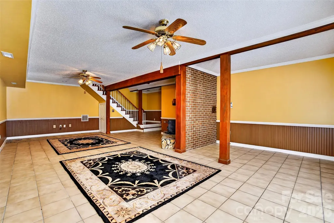
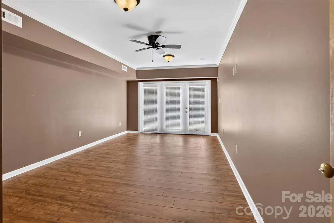
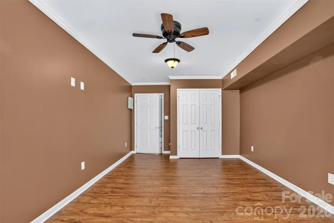
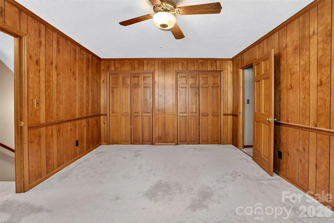
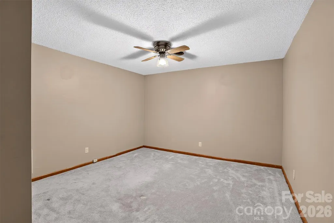
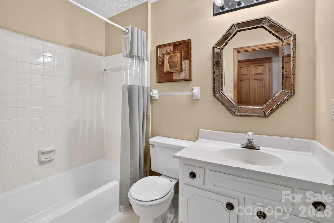
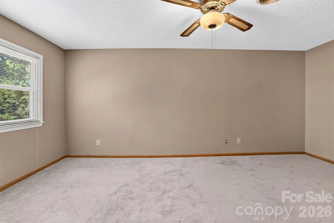
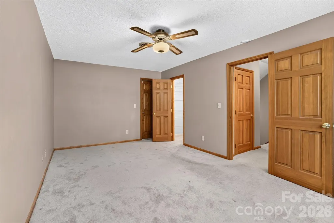
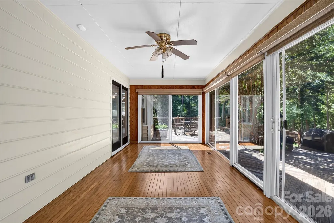
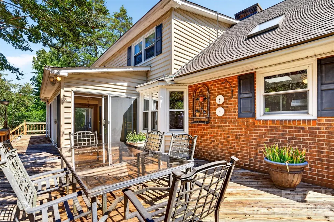
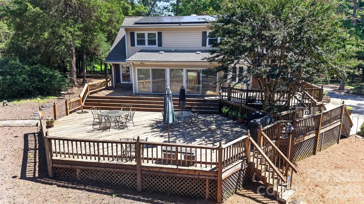
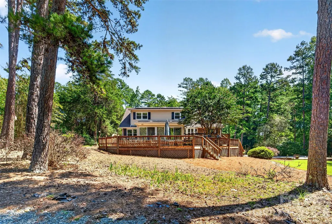
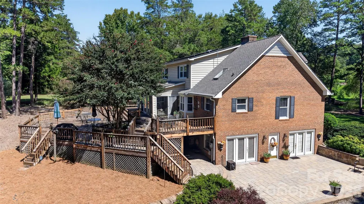
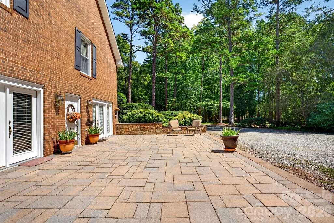
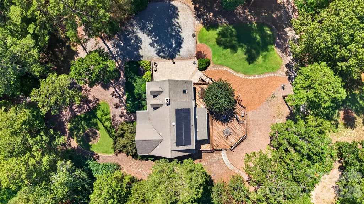
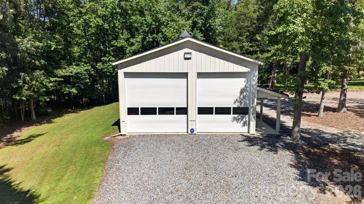
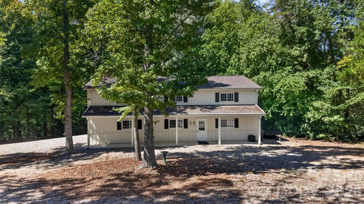
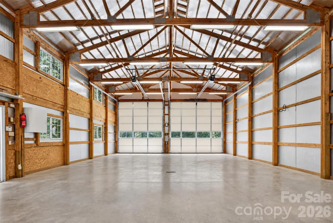
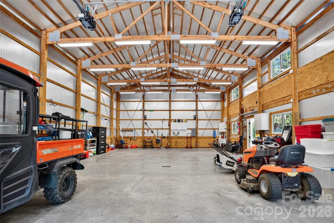
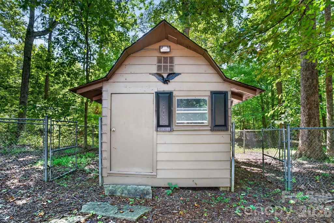
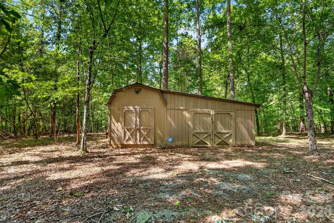
Set on nearly 11 acres with a creek along the back, this exceptional brick home offers privacy, space, and versatility just moments from Hagan-Stone Park and its 400+ acres of trails, lakes, and outdoor recreation. Inside, comfortable living spaces include two primary suites, a welcoming kitchen with cherry cabinetry and Corian countertops, a dedicated laundry room, and a climate-controlled sunroom. Upstairs, two additional bedrooms and an office provide flexibility for guests, work, or hobbies. The former three-car garage has been transformed into additional living space with a den, fifth bedroom, and full bath. Outside, enjoy a fenced area, retaining wall, storage sheds, and an impressive 50x30 insulated metal building with tall garage doors, floor drains, plumbing, and power—perfect for a workshop, hobbies, storage, or other needs. Solar panels add efficiency, while replacement windows, a new front door, and updated porch railings offer additional peace of mind.
| Elementary School | Middle School | High School |
|---|---|---|
| Unspecified Elementary School | Unspecified Middle School | Unspecified High School |
| Price History | |
|---|---|
| 9/21/2026 | Listed $795,000 |
General Features
| Living Area | 3872 |
|---|---|
| Sewer | Septic Installed |
| Heating | Active Solar,Heat Pump,Wood Stove,Other - See Remarks |
| Cooling | Ceiling Fan(s),Central Air,Electric |
| Appliances | Dishwasher,Gas Oven,Refrigerator |
| Garage Spaces | 4 |
| Construction Materials | Brick Full |
| Year Built | 1977 |
| Levels | One and One Half |
| Property Subtype | Single Family Residence |
| Parcel Number | 0133051 |
| County | Guilford |
| New Construction | No |
| Property Type | Residential |
| HOA | No |
| Subdivision Name | None |
| Garage Y/N | Yes |
| Other Structures | Shed(s),Tractor Shed,Workshop |
| Full Baths | 4 |
| Directions | Take I-73 N/I-74/US-220 N toward Greensboro,Take exit 86 toward Level Cross,Turn right onto US-220 BUS S,Continue onto Branson Mill Rd,Continue onto Kearns-Hackett Rd,Turn left onto Appomattox Rd,Tur |
| High School | Unspecified |
| City | Pleasant Garden |
| Senior Community Y/N | No |
| Lot Size Units | Acres |
| Carport Y/N | No |
| Elementary School | Unspecified |
| Middle/Junior High School | Unspecified |
| Additional Parcels Y/N | No |
| Standard Status | Active |
| CAR_HOASubjectTo | None |
| Construction Type | Site Built |
| Tax Assessed Value | 345300 |
| Listing Terms | Cash,Conventional,FHA,USDA Loan,VA Loan |
Interior Features
| Basement | Exterior Entry,Finished,Interior Entry,Walk-Out Access |
|---|---|
| Fireplace Features | Living Room,Wood Burning Stove,Other - See Remarks |
| Basement (Y/N) | Yes |
| Fireplace Y/N | Yes |
| Above Grade Finished Area | 2858 |
| Half Baths | 1 |
| Laundry Features | Laundry Room,Main Level |
| Total Bedrooms | 5 |
| Below Grade Finished Area | 1014 |
| Total Baths | 5 |
| SqFt Main | 2039 |
| SqFt Garage | 1500 |
| SqFt Upper | 819 |
| Bedroom | 2 |
Exterior Features
| Parking Features | Driveway,Detached Garage |
|---|---|
| Water Source | Well |
| Lot Size Area | 10.93 |
| Foundation Details | Basement |
| Road Surface Type | Gravel,Paved |
| Road Responsibility | Publicly Maintained Road |
| Main Level Garage YN | Yes |
Amenities
- Foreclosure
- Views
- Short Sale
- New Construction
- Adult 55+
- Lease To Own
- No HOA Fees
- Furnished
- Primary On Main
- Air Conditioning
- Seller Finance
- Green
- Fixer Upper
- Horse
- Golf
- Fireplace
- Deck
- Garage
- Basement
- Pool
Property vs Single Family Average in 27313
Price
Year Built
Visits
 Canopy MLS® Copyright ©2026 All rights reserved.
