
Views - Primary on Main








Address
217 Sycamore Drive, Nebo, NC
Price
$ 835,000
Property Attributes
- ID#4427994
- TypeSingle Family
- Listing Status Active
- CountyMCDOWELL
- CityNebo
- AreaMcDowell County
- NeighborhoodThe Arbor at Lake James
- Zip28761
- Style
- Year Built2025
- Price$ 835,000
- Bedrooms3
- Full Bathrooms3
- Half Bathrooms0
- Sqr Footage2316
- Lot Size0.63 Acres
Data Source:
Canopy MLS
Property Description
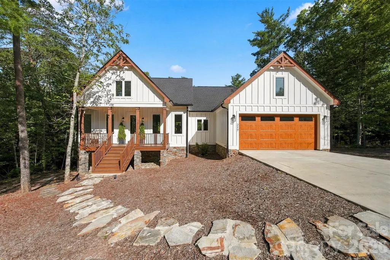
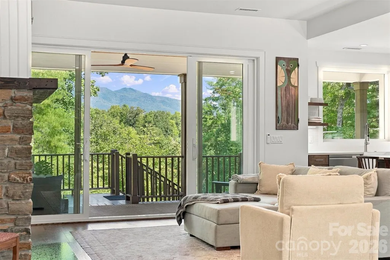
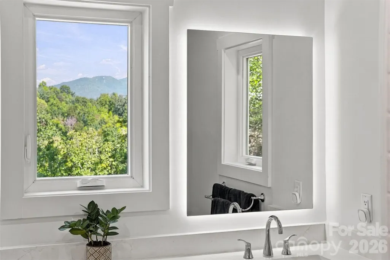
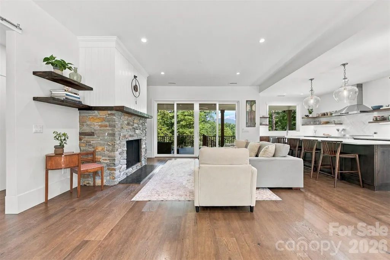
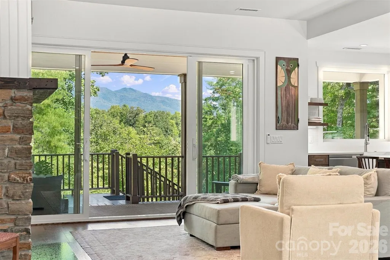
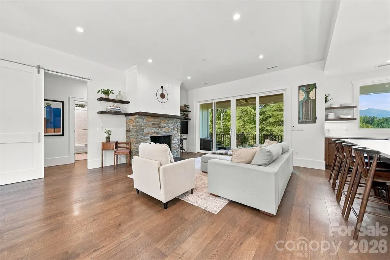
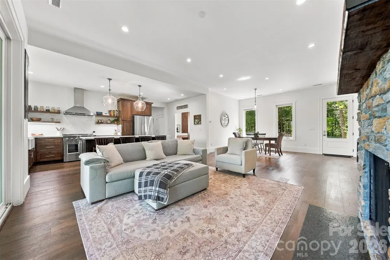
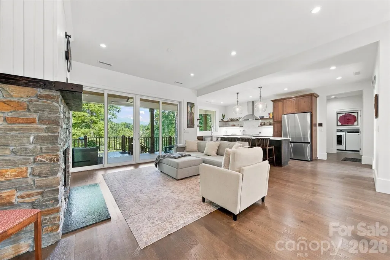
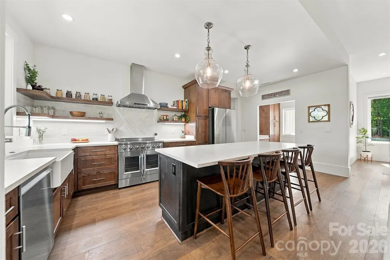
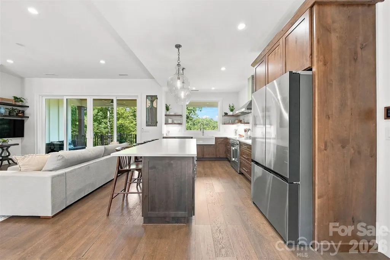
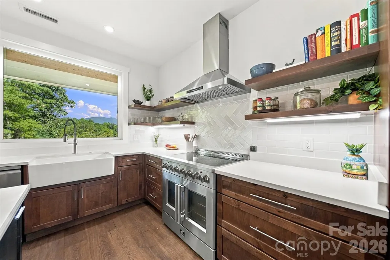
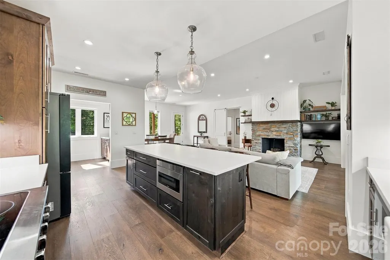
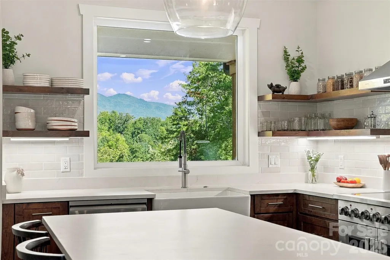
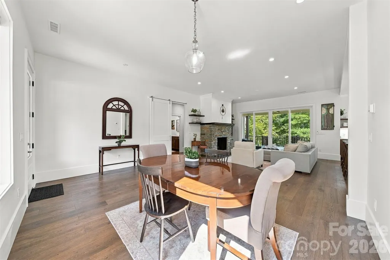
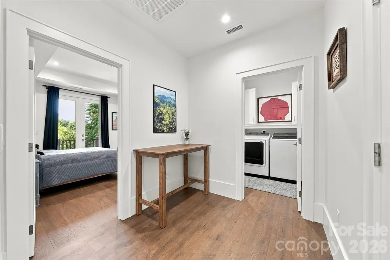
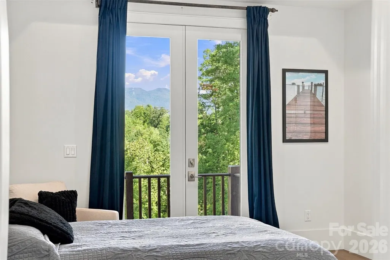
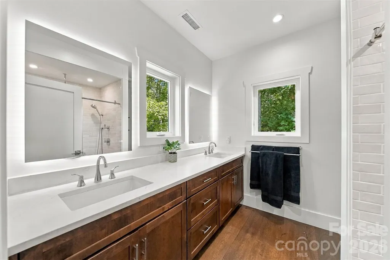
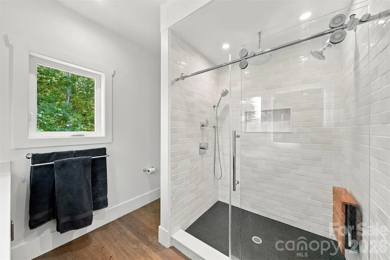
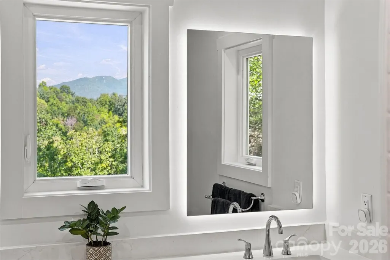
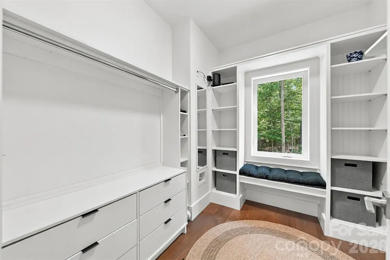
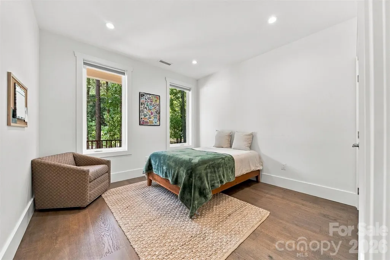
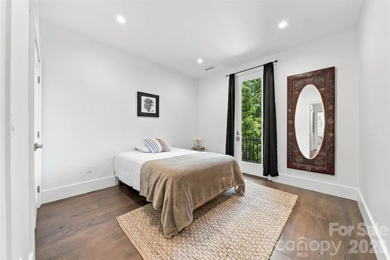
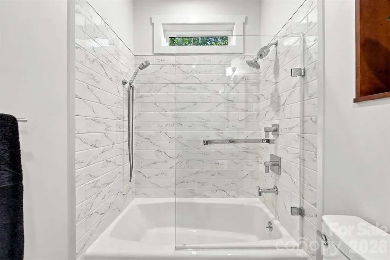
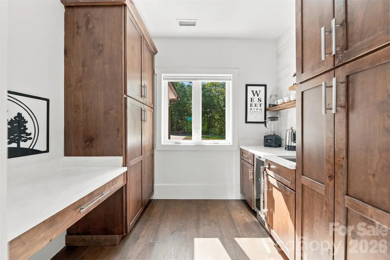
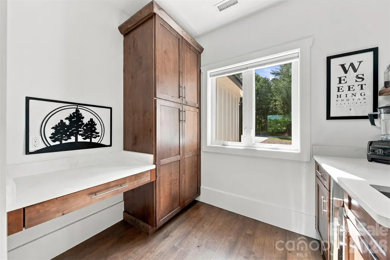
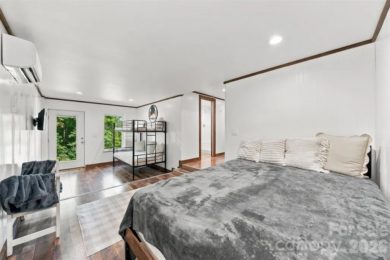
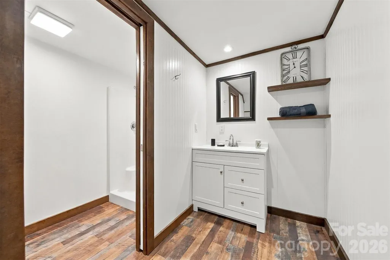
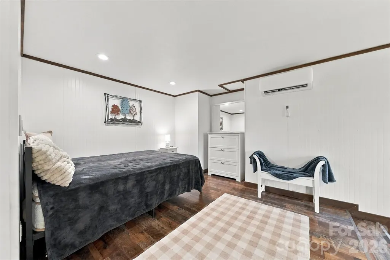
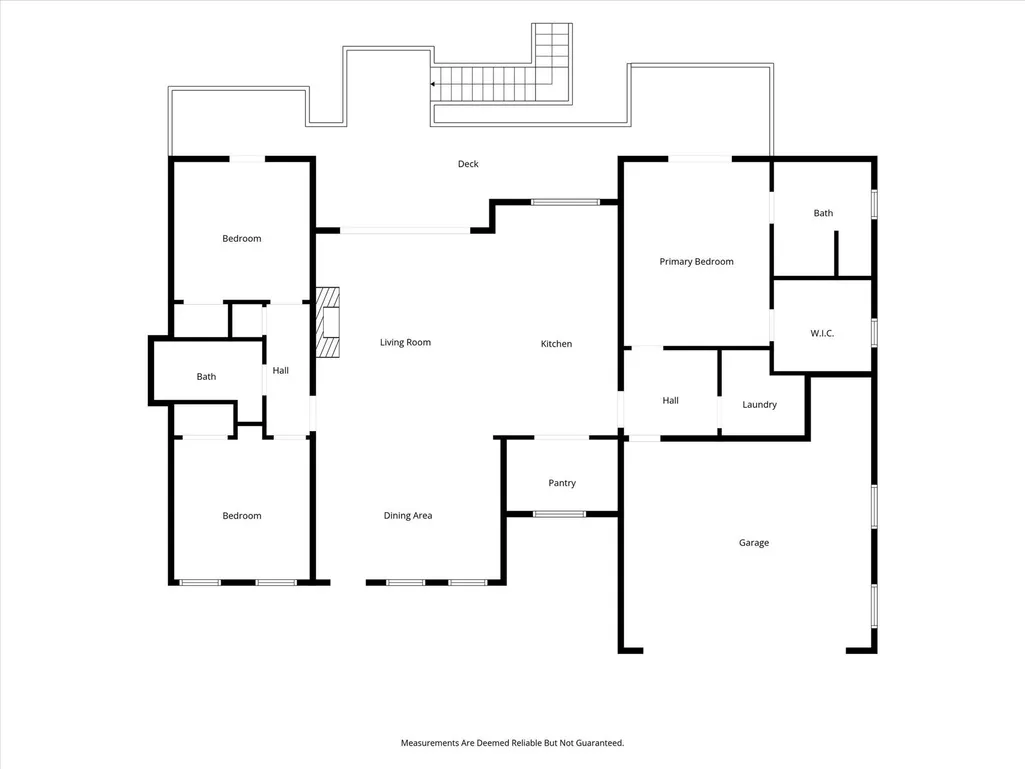
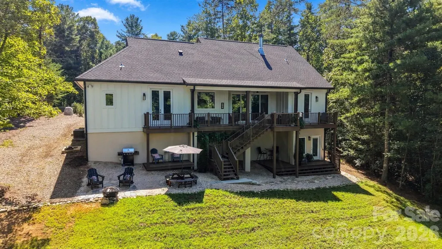
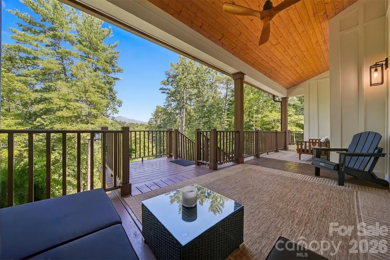
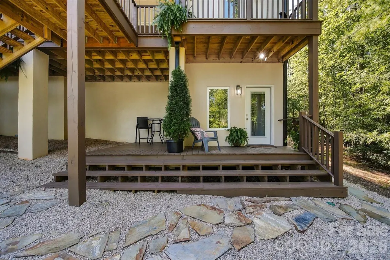
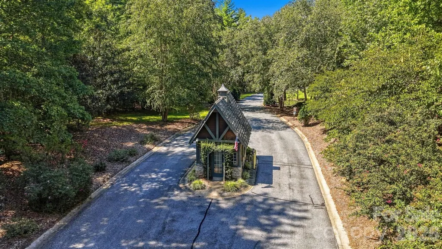
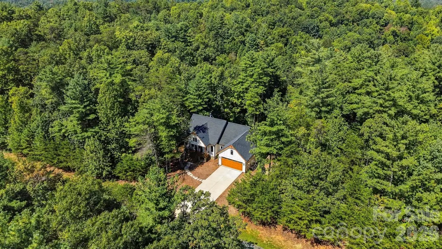
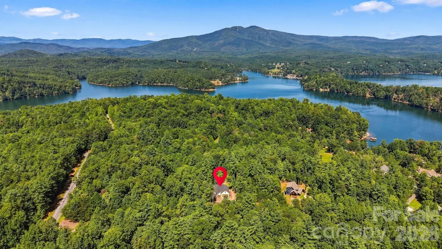
Nestled within The Arbor, Lake James' premier 643-acre gated enclave, this custom built 2025 home with deeded boat slip is ready for immediate occupancy. Enjoy year-round panoramic mountain views framed by lush, secluded forest. This is a mountain retreat with absolute attention to detail and sophisticated modern refinement throughout. Abundant natural light floods the interior through floor-to-ceiling Pella windows, 8ft. glass entryways, and soaring 10ft. ceilings that dissolve boundaries between indoors and nature. The expansive great room centers around an imposing Biltmore-style stone hearth, while 12 ft.Pella sliders open to connect seamlessly with wraparound deck. Three additional levels of outdoor terraces extend living space outward, one pre-plumbed for hot tub installation. Wide plank Chesapeake oak floors, Medallion cabinetry, and luxurious leathered quartz with Kohler fixtures give this home a bright and polished feel that’s modern yet cozy. Upgraded Allure siding and top tier Sherwin Williams paint indoor and out ensures long lasting weather resistant performance. Thoughtful outdoor amenities surround the property including extra large manicured lawn, fire pit, grilling station, and several shaded picnic spaces ideal for gatherings. The chef's kitchen commands sweeping mountain panoramas and includes upscale appliances such as a dedicated baking oven, under counter microwave and butlers pantry with wine cooler, sink and extra large cabinetry storage. The primary suite sanctuary features clean recessed ceilings, an exclusive terrace access, and bespoke wardrobe storage anchored by a custom window bench. A luxurious spa bath surrounds relaxation with triple-shower configuration balancing performance and pampering. Secondary bedrooms offer substantial built-in storage, deep hanging space, and individual balcony connections.
| Elementary School | Middle School | High School |
|---|---|---|
| Nebo Elementary School | East McDowell Middle School | McDowell High School |
| Price History | |
|---|---|
| 9/25/2026 | Listed $835,000 |
General Features
| Living Area | 1864 |
|---|---|
| Sewer | Septic Installed |
| Heating | Heat Pump |
| Cooling | Heat Pump |
| Utilities | Electricity Connected,Fiber Optics,Underground Utilities,Wired Internet Available |
| Roof | Architectural Shingle |
| Appliances | Bar Fridge,Dishwasher,Electric Range,Electric Water Heater,Exhaust Hood,Microwave,Refrigerator with Ice Maker,Washer/Dryer |
| HOA Fee | 1700 |
| Garage Spaces | 2 |
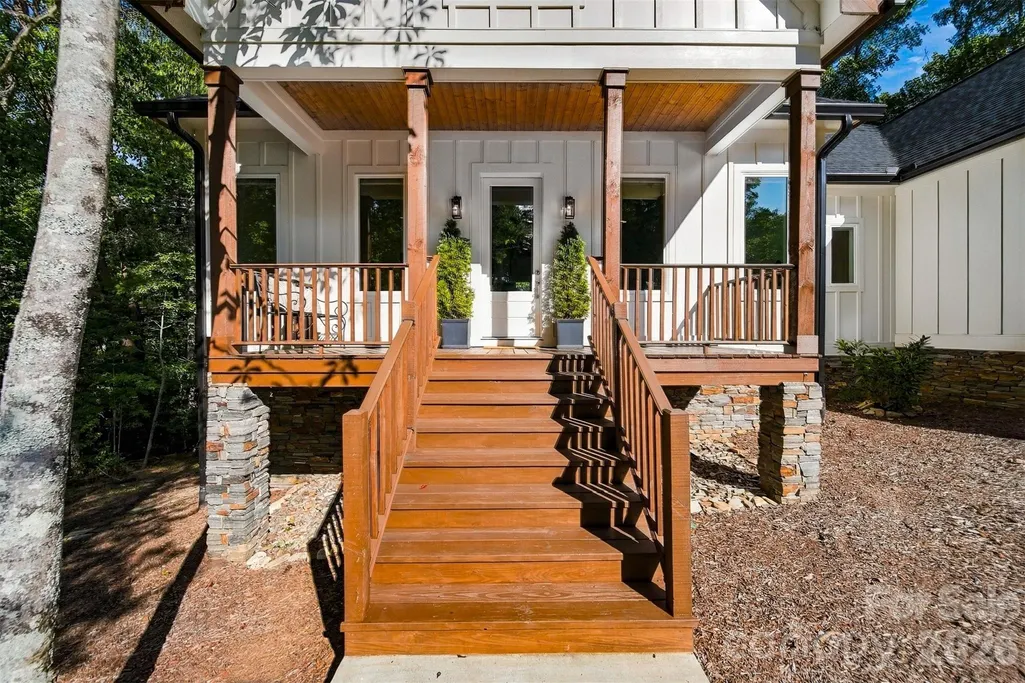
| Patio/Porch Features | Covered,Deck,Front Porch |
| Security Features | Fire Sprinkler System,Smoke Detector(s) |
| Construction Materials | Fiber Cement,Stone,Wood |
| Year Built | 2025 |
| View | Long Range,Mountain(s),Year Round |
| Levels | One |
| Property Subtype | Single Family Residence |
| Parcel Number | 1723-00-15-5033 |
| Waterfront Features | Boat Slip (Deed) |
| Community Features | Boat Storage,Gated,Lake Access,Picnic Area,RV Storage,Walking Trails |
| Assoc Fee Paid Per | Annually |
| County | McDowell |
| New Construction | No |
| Property Type | Residential |
| HOA | Yes |
| Subdivision Name | The Arbor at Lake James |
| Garage Y/N | Yes |
| Full Baths | 3 |
| High School | McDowell |
| City | Nebo |
| Body of Water | Lake James |
| Association Name | First Residential |
| Senior Community Y/N | No |
| Lot Size Units | Acres |
| Carport Y/N | No |
| Elementary School | Nebo |
| Middle/Junior High School | East McDowell |
| Additional Parcels Y/N | No |
| Virtual Tour | https://www.zillow.com/view-imx/ad599a99-f057-464a-ae37-18ec31802027?setAttribution=mls&wl=true&initialViewType=pano&utm_source=dashboard |
| Standard Status | Active |
| CAR_HOASubjectTo | Required |
| Construction Type | Site Built |
| Restrictions | Architectural Review,Manufactured Home Not Allowed,Modular Not Allowed,Short Term Rental Allowed,Square Feet |
| Tax Assessed Value | 832180 |
| Virtual Tour | https://www.zillow.com/view-imx/ad599a99-f057-464a-ae37-18ec31802027?setAttribution=mls&wl=true&initialViewType=pano&utm_source=dashboard |
| Listing Terms | Cash,Conventional |
Interior Features
| Interior Amenities | Breakfast Bar,Built-in Features,Open Floorplan,Walk-In Closet(s),Walk-In Pantry |
|---|---|
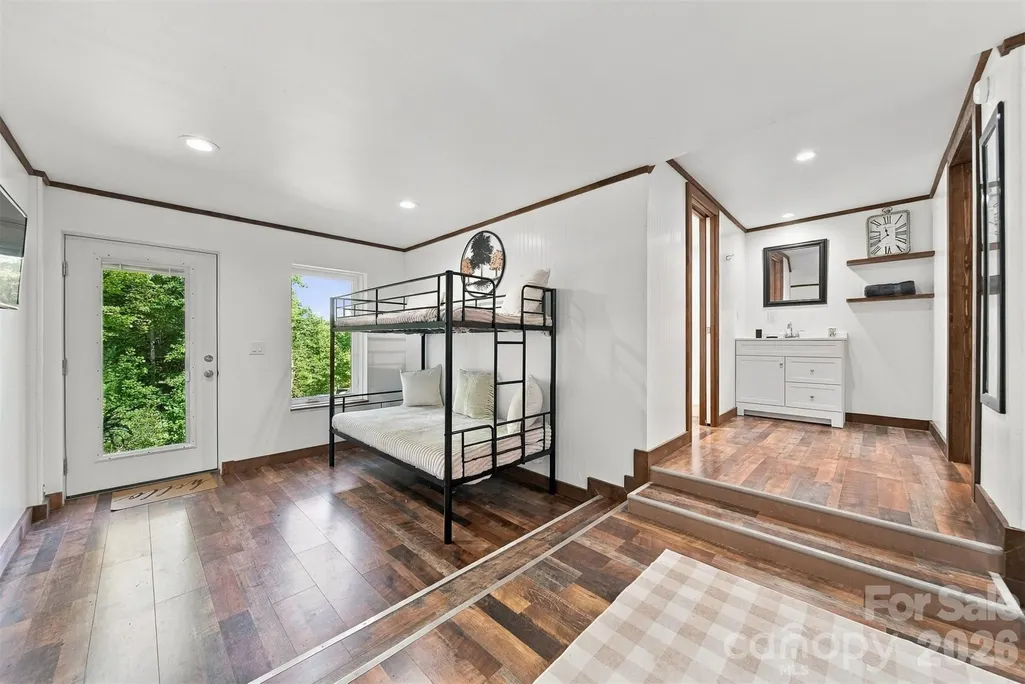
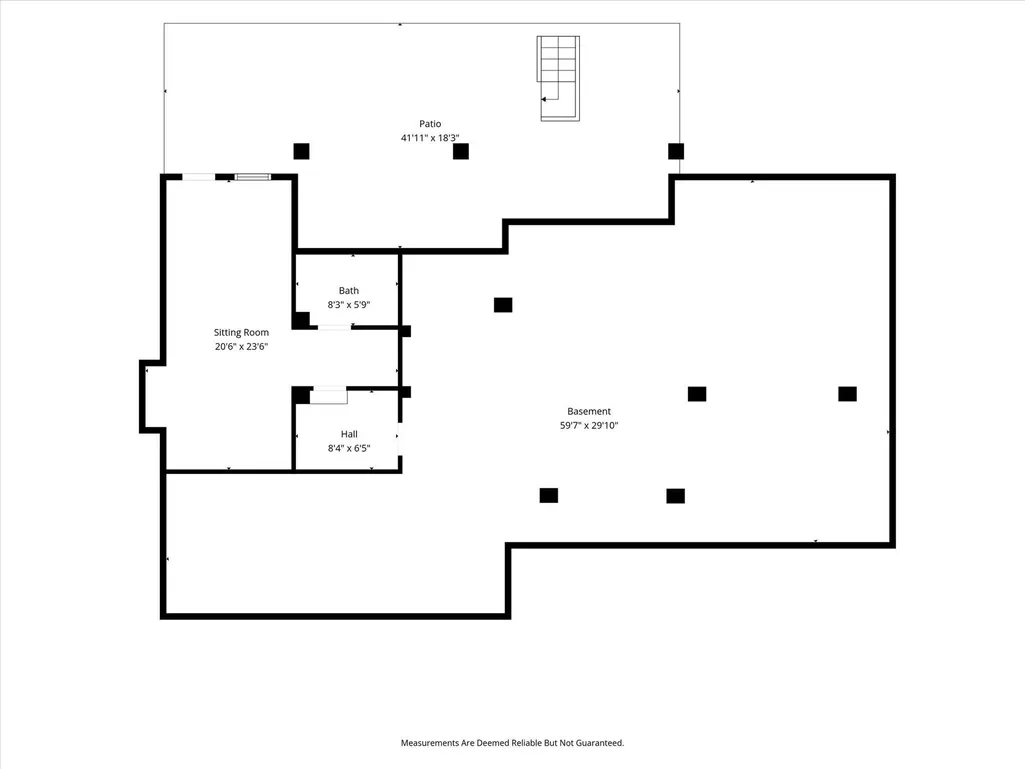
| Basement | Exterior Entry,Partially Finished,Storage Space,Walk-Out Access |
| Flooring | Wood |
| Fireplace Features | Great Room,Wood Burning |
| Basement (Y/N) | Yes |
| Window Features | Insulated Window(s) |
| Fireplace Y/N | Yes |
| Above Grade Finished Area | 1864 |
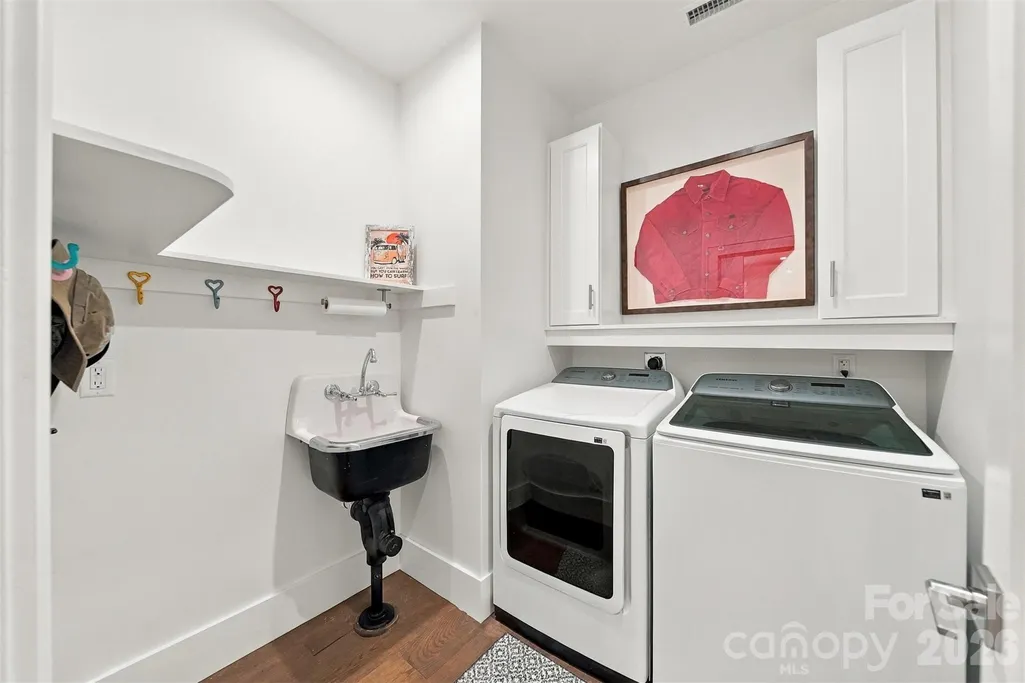
| Laundry Features | Laundry Room,Main Level |
| Total Bedrooms | 3 |
| Total Baths | 3 |
| SqFt Main | 1864 |
| SqFt Garage | 500 |
| Bedroom | 3 |
Exterior Features
| Parking Features | Attached Garage,Garage Door Opener,Garage Faces Front |
|---|---|
| Lot Features | Views,Wooded |
| Water Source | Well |
| Lot Size Area | 0.63 |
| Foundation Details | Basement,Crawl Space |
| Road Surface Type | Concrete,Paved |
| Door Features | Sliding Doors |
| Road Responsibility | Private Maintained Road |
| Main Level Garage YN | Yes |
Amenities
- Foreclosure
- Views
- Short Sale
- New Construction
- Adult 55+
- Lease To Own
- No HOA Fees
- Furnished
- Primary On Main
- Air Conditioning
- Seller Finance
- Green
- Fixer Upper
- Horse
- Golf
- Fireplace
- Deck
- Garage
- Basement
- Pool
Property vs Single Family Average in 28761
Price
Year Built

